Quality
Precision Manufacturing Requires Precision Verification.
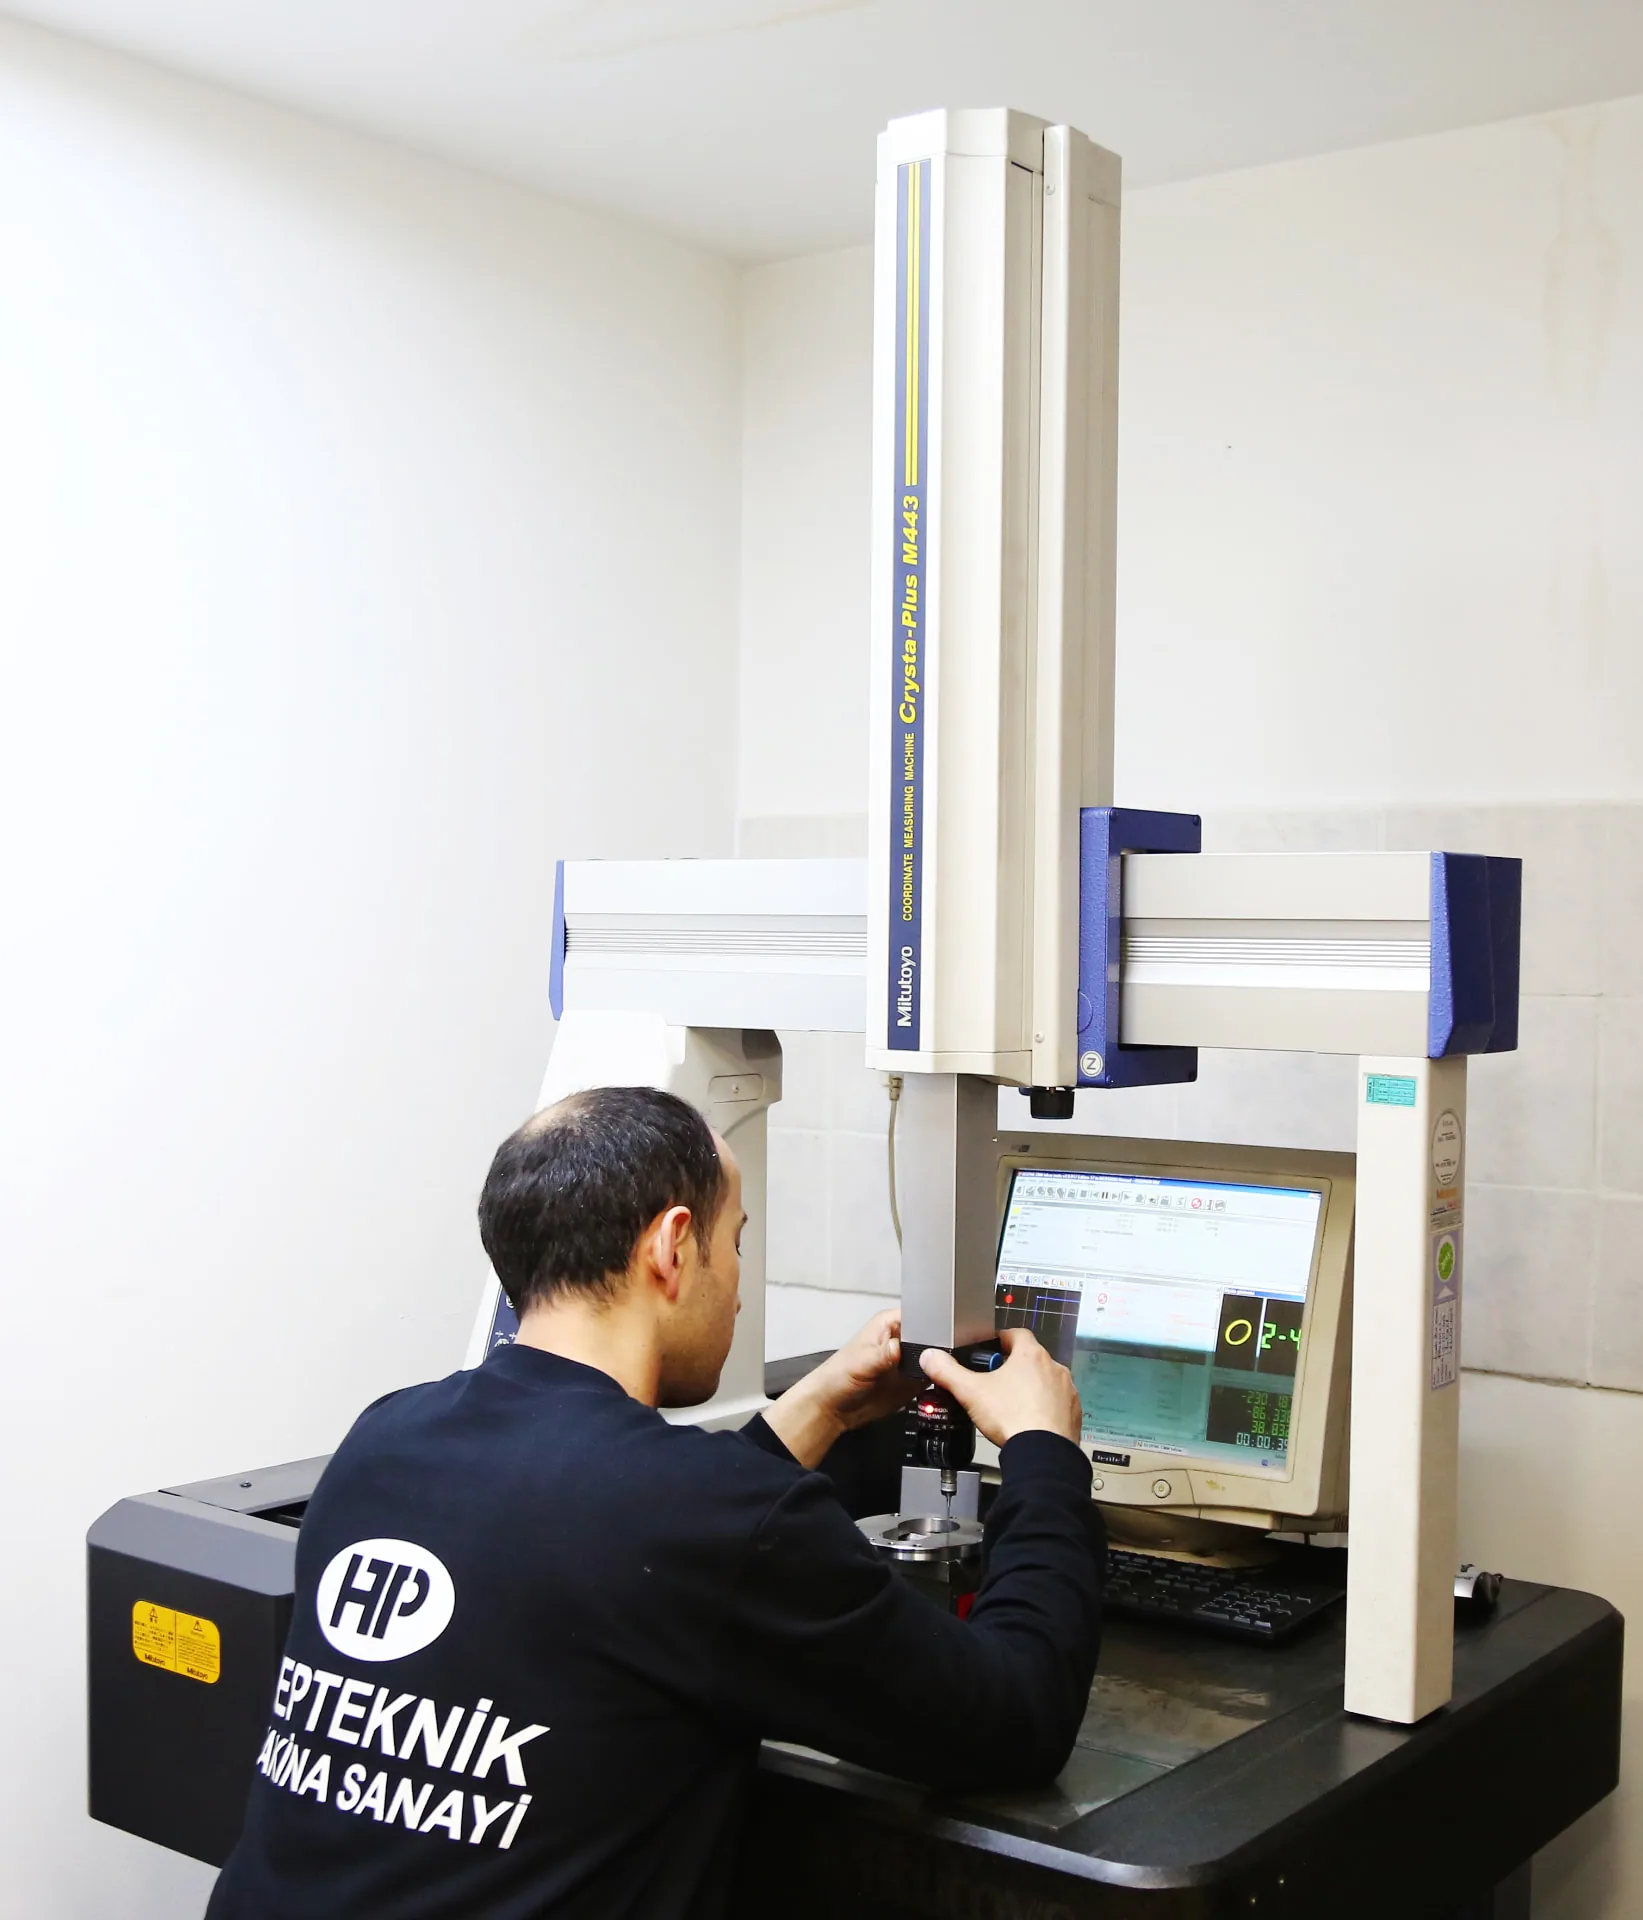
Dimensional, contour and surface characteristics are verified with Mitutoyo metrology equipment as part of quality laboratory management through Mitutoyo equipment.
Quality planning
Quality Planning Begins With the Technical Drawing
Before machining starts, the customer's drawing is reviewed to establish what has to be verified and how.
- Dimensions and the tolerances stated on the drawing
- Datums and the positional relationships between features
- Surface requirements and any noted secondary processes
- Customer-specific inspection or documentation requirements
This review defines the inspection plan for the part: which characteristics are checked during production, which are verified at final inspection and which require measurement on the coordinate measuring machine. Where a requirement is unclear or outside our scope, it is raised with the customer before production rather than after.

In process
In-Process Dimensional Control
Dimensional control accompanies production instead of being left to the end of the run.
Operators and the quality team check machined characteristics while the job is running, so that deviations are identified within the process rather than at shipment. The characteristics that are monitored, and the measuring equipment used for them, follow the inspection plan agreed for the part. Sampling and check frequency are set per project according to the component and the customer's requirements.
Final inspection
Final Inspection
Components are verified before packing and shipment.
Final inspection confirms that the characteristics defined in the applicable drawing revision and order requirements have been produced as planned. Where the order defines additional checks or documentation, those are carried out as part of the same step. Parts that do not conform to the agreed requirements are separated from conforming production and handled according to our quality management system.
Metrology
CMM and 3D Measurement
Coordinate measurement is used where it is the appropriate method for the component.
- Geometric features that cannot be verified reliably with hand gauges
- Positional relationships between features and datums
- Dimensional verification of first pieces and of selected production parts
- Support for the review of drawing characteristics during process planning
Simpler characteristics continue to be checked with conventional measuring equipment, because the method is chosen for the characteristic rather than applied uniformly. Measurement is carried out in-house as part of production; HEPTEKNIK does not present it as an accredited laboratory service.
CMM measuring capacity
500 × 700 × 400
Metrology equipment
Inspection capability
- Mitutoyo SJ-210 Surface Roughness Tester
- Mitutoyo CV-2100 Contour Measuring Device
- Mitutoyo PJ-A3000 Profile Projector
- Mitutoyo Quick Scope Camera Measurement System
- Mitutoyo CRYSTA-Apex V500 3D CMM
Documentation
First-Piece and Inspection Documentation
First-piece inspection and inspection reporting are provided where required.
When the customer or the part requires it, a first piece is measured and approved before series production is released. Inspection records are prepared according to customer requirements, and the scope of the documentation is agreed during quotation or order confirmation. Not every order includes a full dimensional report by default, so any reporting requirement should be stated with the drawing.
Records
Traceability and Quality Records
Production and inspection records are maintained within our quality management system.
Records are kept so that the inspection carried out for a production batch can be related back to the drawing revision and order it was produced against. The exact records, identification and marking requirements are agreed with the customer where a project calls for them. Requirements beyond the agreed scope are reviewed case by case before they are accepted.

Management systems
Certified Management Systems
HEPTEKNIK operates certified quality, environmental and occupational health and safety management systems.
TS EN ISO 9001:2015
Quality Management System
Certificate No. YS-305-01 — TÜRKAK AB-0174-YS
View certificate (PDF)TS EN ISO 14001:2015
Environmental Management System
Certificate No. YS-305-02 — TÜRKAK AB-0174-YS
View certificate (PDF)TS ISO 45001:2018
Occupational Health & Safety
Certificate No. YS-305-03 — TÜRKAK AB-0174-YS
View certificate (PDF)These are management-system certifications covering how the company operates. They are not product approvals or sector-specific product certifications, and any product-level requirement is reviewed separately with the customer.
Across processes
Quality Support Across Machining Processes
The same inspection approach applies to every machining process we operate.
Turned, milled and sliding-head components are planned with their inspection requirements from the outset, so that the checks match the way each part is produced.
FAQ
Frequently Asked Questions
- Does HEPTEKNIK provide CMM measurement?
- Yes. Coordinate measuring machine and 3D measurement is carried out in-house and used where it is the appropriate method for the component, for example for geometric features and positional relationships between features and datums.
- Is an inspection report available with an order?
- Inspection records are prepared according to customer requirements. The scope of any report is agreed during quotation or order confirmation, so a reporting requirement should be stated together with the drawing rather than assumed.
- How are drawing tolerances reviewed?
- Dimensions, tolerances, datums and surface requirements are reviewed before production to define which characteristics are checked in process and which are verified at final inspection. Requirements that are unclear or outside our scope are raised with the customer before manufacturing starts.
- Which quality certifications does HEPTEKNIK hold?
- HEPTEKNIK holds TS EN ISO 9001:2015, TS EN ISO 14001:2015 and TS ISO 45001:2018 management-system certificates. These cover the company's management systems and are not product or sector-specific product approvals.